5552 S Spyglass Ridge Drive, Suttons
Suttons Bay MI 49682
$1,825,000


Suttons Bay - MLS# 1947350
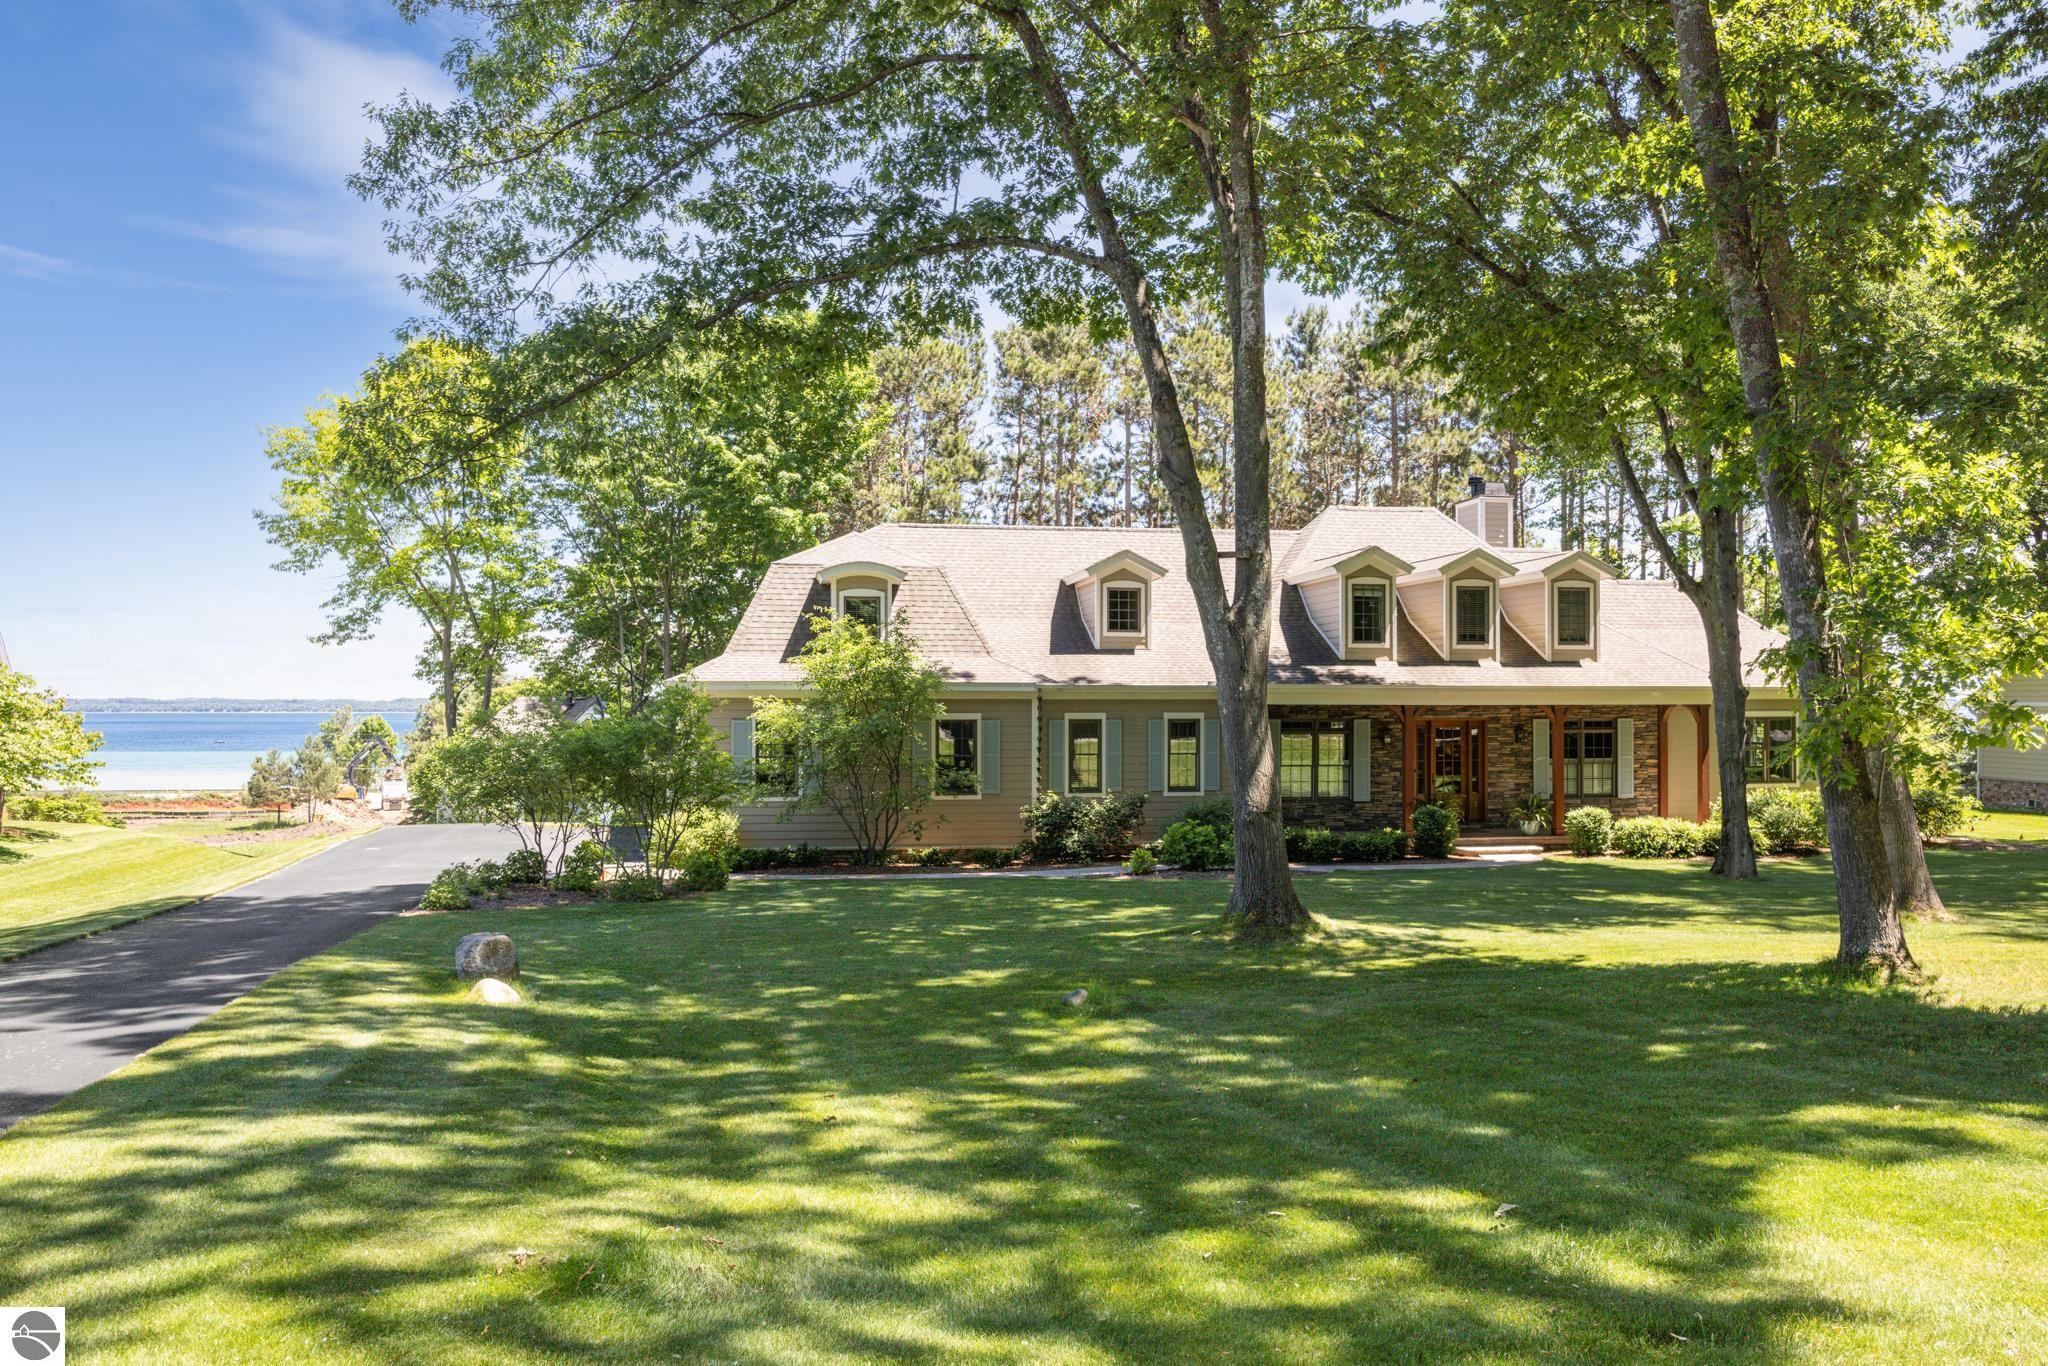
Bay View Pines, one of the areas most desirable private waterfront communities, conveniently located between Suttons Bay & Traverse City. Experience the perfect blend of French Country romance, Craftsman warmth, and Cotswold elegance in this custom-built residence, where timeless architecture and exceptional craftsmanship create a home of enduring character and sophistication. Offering over 5000 square feet of beautifully designed living space, with 4 bedrooms, 3 full baths, and 2 powder rooms. This home showcases high ceilings throughout—including the finished lower level—rich hardwood flooring, crown moldings, custom millwork, exceptional storage, and beautifully crafted built-in cabinetry. The inviting living room is centered around a stunning fireplace with custom mantel and built-ins, while a second fireplace creates a warm and relaxing retreat in the spacious primary suite. The well-appointed kitchen offers abundant cabinetry, a large walk-in pantry, and seamless flow into the home's generous gathering spaces. The finished lower level also features a private office that could possibly serve as a fifth bedroom. A standout feature is the detached studio, providing the perfect private office, art studio, fitness room, ... Complete with running water, a half bath, gas log fireplace, and bar refrigerator, offering a quiet and comfortable space just steps from the main home. Outside, professionally landscaped grounds create a peaceful setting complemented by a welcoming covered front porch, fenced area for children or pets, LeafGuard gutters, decorative copper rain chains, and the peace of mind of a whole-house generator. The oversized 3-car garage offers exceptional room for vehicles while accommodating a boat, jet skis, snowmobiles, or all of your Northern Michigan gear. Featuring the finest private sandy beachfront, sandy lake bottom & boat dockage in the area! No waiting list for keeping a boat. Buyer and/or its agent to verify all listing data for accuracy.
Listing Provided Courtesy of Thomas Alflen - EXIT Northern Shores-TC
The data relating to real estate on this web site comes in part from the Internet Data Exchange Program of the NGLR MLS . IDX information is provided exclusively for consumers� personal, non-commercial use, that it may not be used for any purpose other than to identify prospective properties consumers may be interested in purchasing, and that the data is deemed reliable but is not guaranteed accurate by the MLS. All properties are subject to prior sale, change or withdrawal. Neither the listing broker(s) nor Great Lake Realty Co. or Carrie's Creations Inc shall be responsible for any typographical errors, misinformation, misprints, and shall be held totally harmless. NGLR MLS © All rights reserved.

© 2026 Great Lake Realty Co. All rights reserved. - Website hosting and IDX by Carrie's Creations Inc.
Request More Information