10112 E John Michael Drive, Suttons
Suttons Bay MI 49682
$1,645,000


Suttons Bay - MLS# 1947003
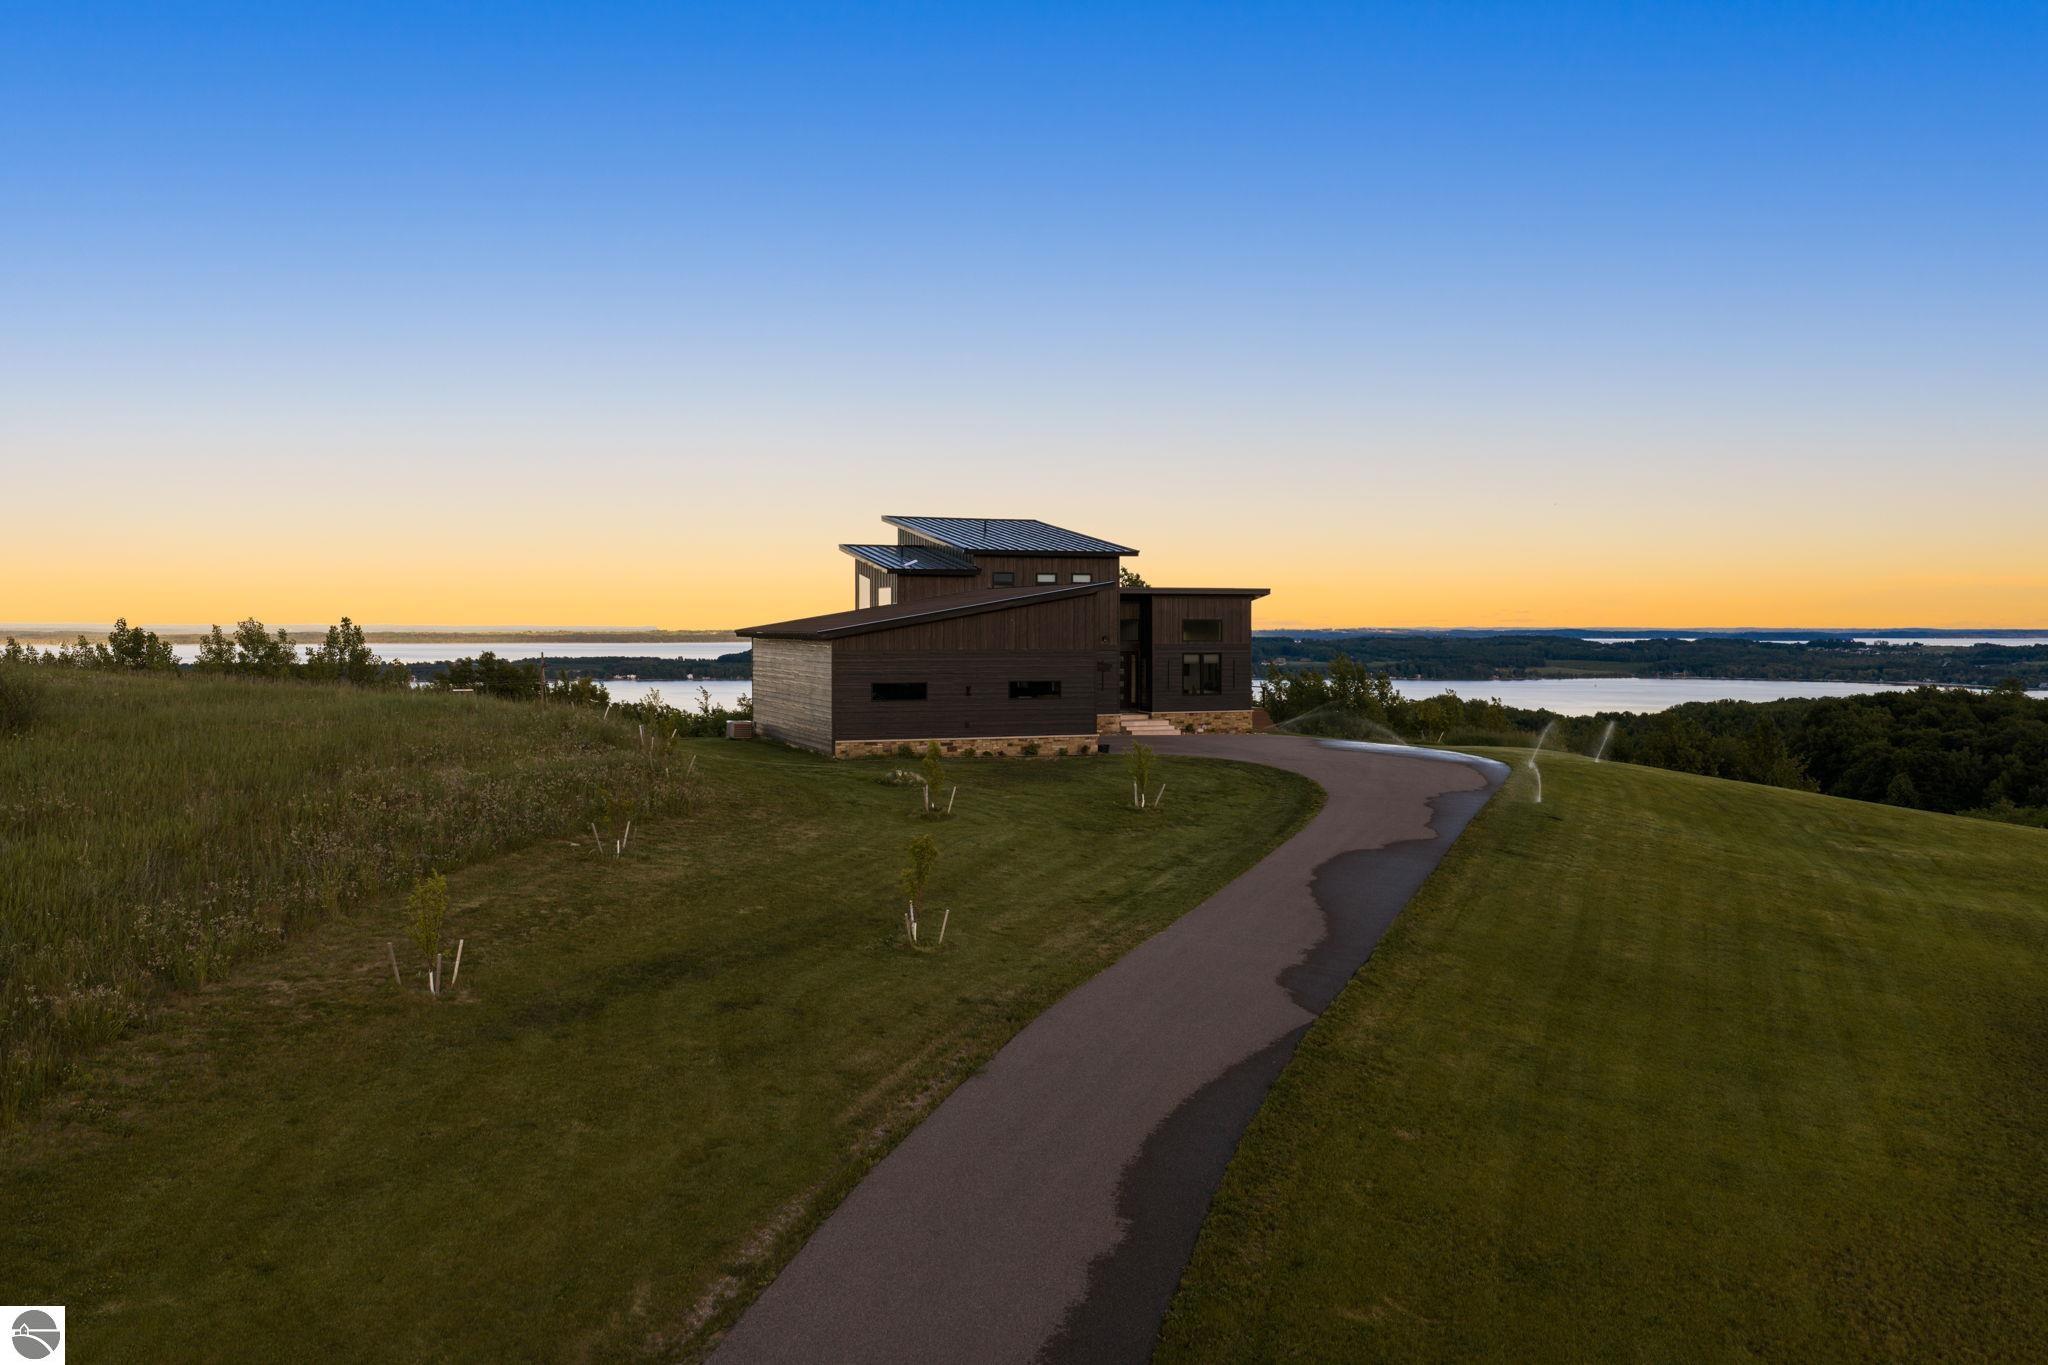
Perched on over two private acres just north of Sutton's Bay and only 20 minutes from downtown Traverse City, this exceptional custom designed residence captures some of the most breathtaking panoramic views of West Grand Traverse Bay. Thoughtfully positioned on one of the premier homesites in the development, the home was architecturally designed to showcase sparkling blue water vistas from nearly every room. Offering more than 3,000 square feet of refined living space, this four bedroom, three bath home seamlessly blends sophisticated design with Northern Michigan luxury. Expansive windows flood the open concept interior with natural light while framing the ever changing bay views. At the heart of the home, the chef's kitchen features a generous island, abundant workspace, and effortless flow into the spacious dining and living areas, creating the perfect setting for entertaining or quiet evenings overlooking the water. The main level is completed by two spacious guest bedrooms, a beautifully appointed full bath, and a convenient laundry room. The upper level is dedicated to a private primary retreat where breathtaking sunrise views greet you each morning. Enjoy direct access to a covered deck, a luxurious spa inspired bath with custom tile shower, an oversized walk in closet, and a private office designed for both productivity and relaxation. The finished walkout lower level offers additional space for gathering and recreation with a welcoming family room overlooking the bay, a fourth bedroom, full bath, dedicated exercise room, creative art studio, and generous storage. Designed for year round enjoyment, the exterior features full length covered decks, an attached three car garage, beautifully landscaped grounds, and a private hot tub perfectly positioned to take in the peaceful surroundings and stunning Northern Michigan scenery. A rare opportunity to experience architectural elegance, exceptional craftsmanship, and unforgettable bay views.
Listing Provided Courtesy of Christina Ingersoll - REMAX Bayshore - Union St TC
The data relating to real estate on this web site comes in part from the Internet Data Exchange Program of the NGLR MLS . IDX information is provided exclusively for consumers� personal, non-commercial use, that it may not be used for any purpose other than to identify prospective properties consumers may be interested in purchasing, and that the data is deemed reliable but is not guaranteed accurate by the MLS. All properties are subject to prior sale, change or withdrawal. Neither the listing broker(s) nor Great Lake Realty Co. or Carrie's Creations Inc shall be responsible for any typographical errors, misinformation, misprints, and shall be held totally harmless. NGLR MLS © All rights reserved.

© 2026 Great Lake Realty Co. All rights reserved. - Website hosting and IDX by Carrie's Creations Inc.
Request More Information