7580 W Cedar Lake Road, Oscoda MI 48
Oscoda MI 48750
$369,900

Oscoda - MLS# 1946179
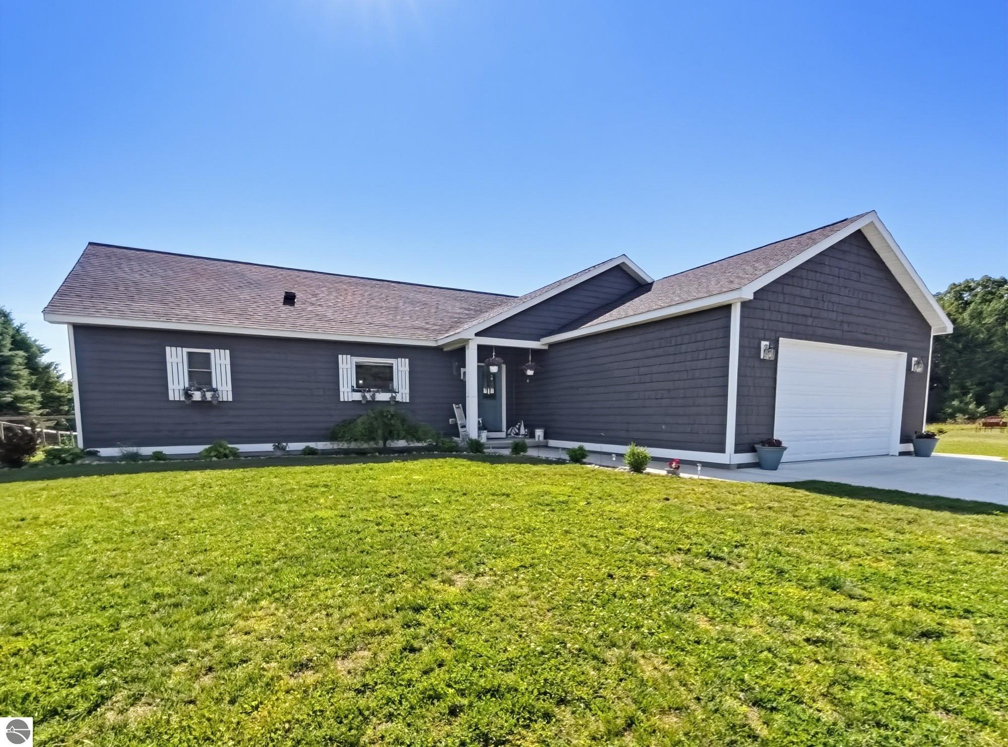
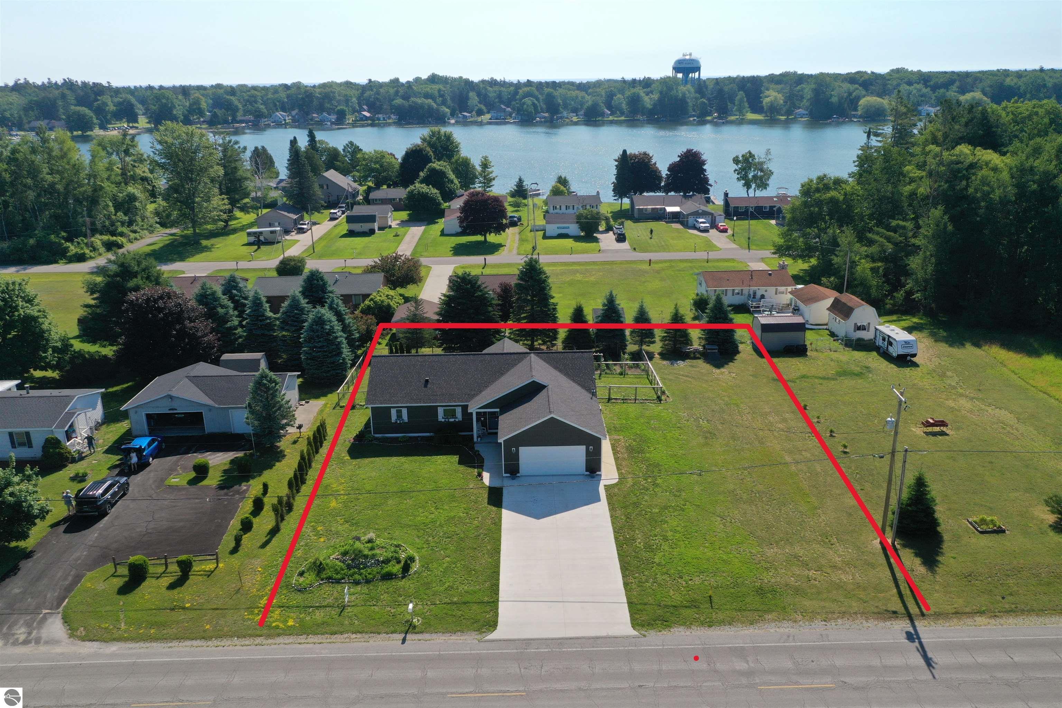
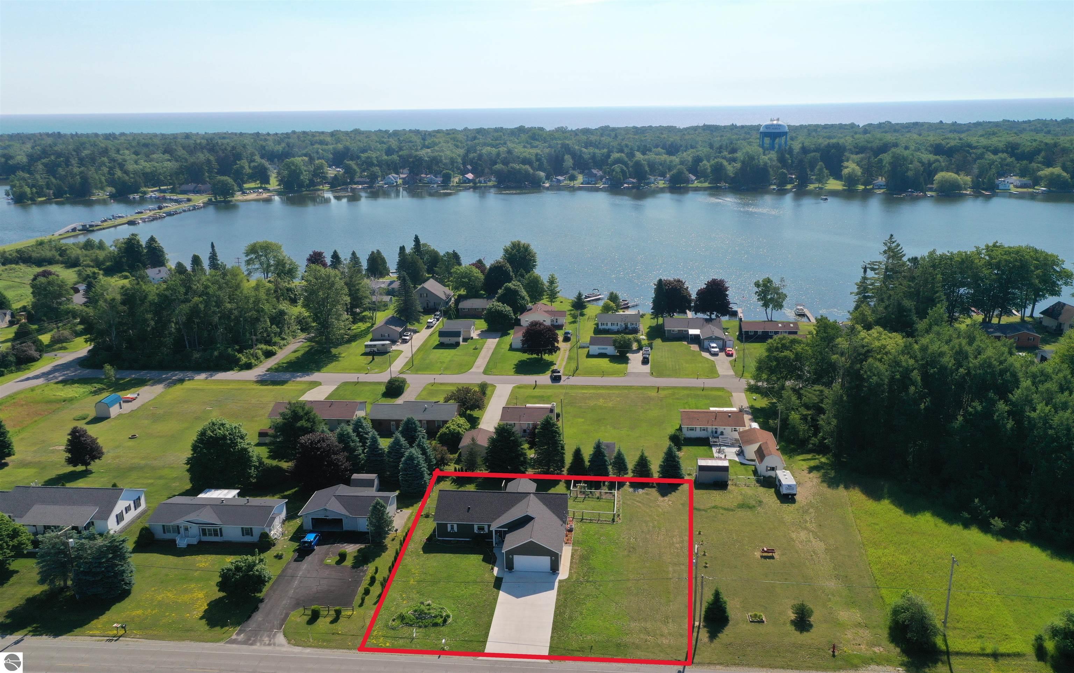
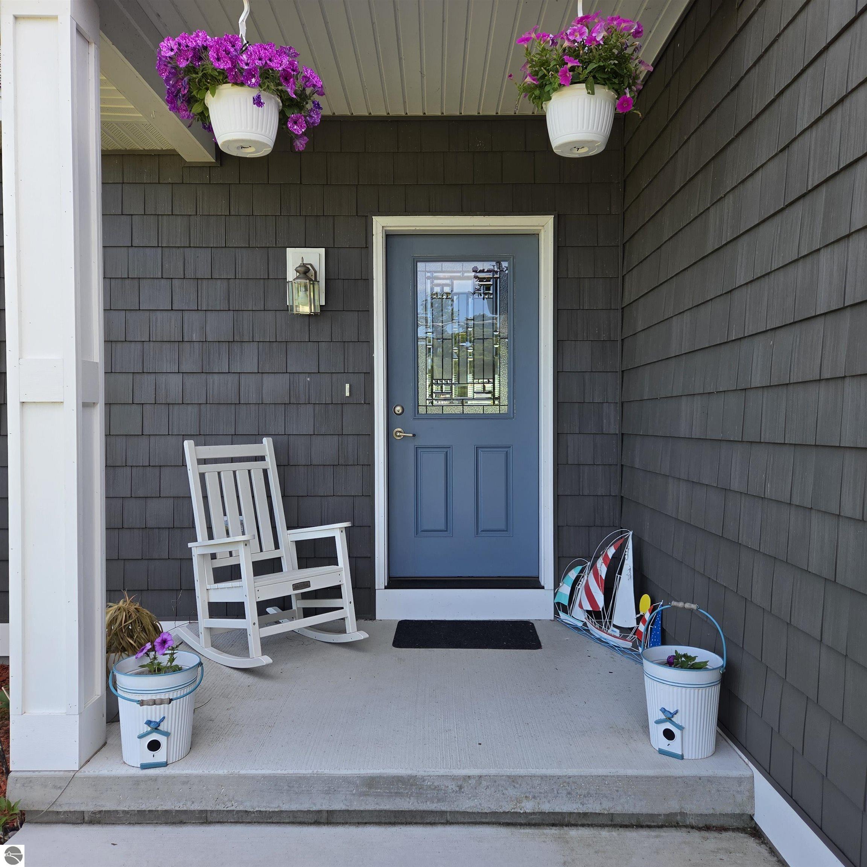
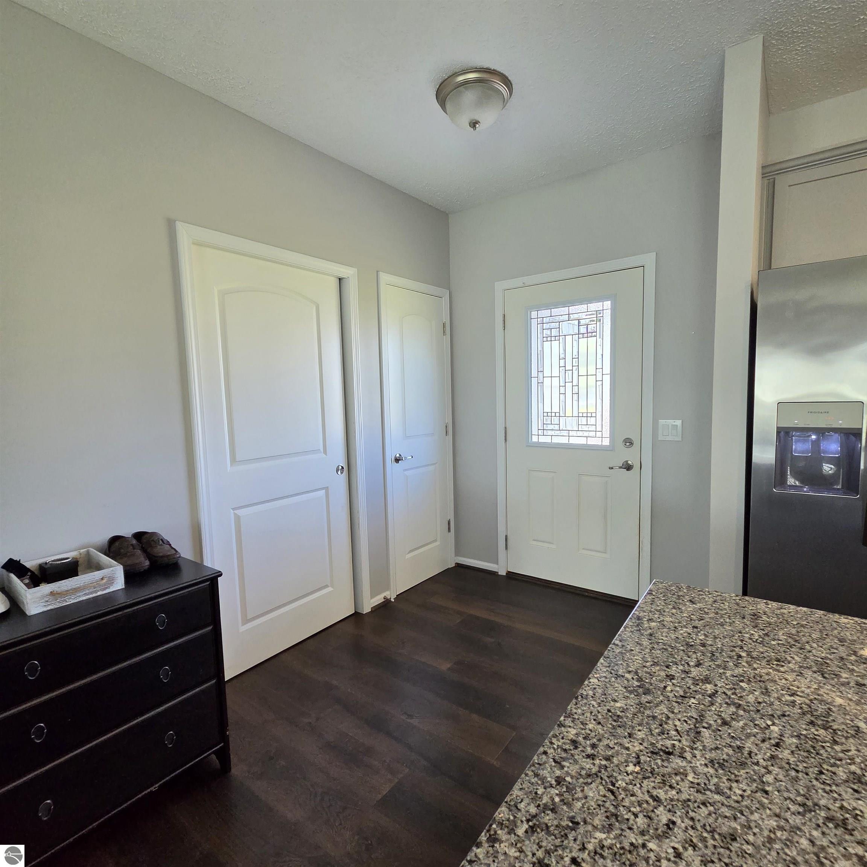
Almost new home waiting for you! California split ranch offers privacy and a practical open floor plan in the main living area make this a great home for gatherings. Foyer opens to your Kitchen, living and dining area with a generous 9’ ceiling for an airy open feeling. Kitchen features beautiful soft dove grey cabinets with 42’’ uppers, crown molding and granite counters. A large island with contrasting slate grey cabinetry is the centerpiece of this kitchen. with décor lighting and an overhang for seating, this kitchen is an entertainer’s dream. Beautiful low care vinyl plank flooring is throughout the main living area. The owner’s suite includes a deep walk-in closet and bathroom with dual vanity, walk in shower, all finished in a farmhouse modern color palette. The additional 2 bedrooms are generous in size and include custom blinds. Laundry room is conveniently located off the Garage and features a utility sink. Bonus room off the living area with decorative cathedral ceiling is perfect to enjoy morning sunrises. 2.5 attached garage is insulated and drywall finished. It has an insulated garage door, floor drain and a service door. Well thought out home constructed in 2022 located close to Cedar Lake with road end lake access steps from the home, Lakewood shores golf club across the street, and easy access to Lakewood shores amenities if you wish to join. There is much to be loved about this area with hiking, ATV trails, Snowmobile trails, fishing and much more. Come look at your next home today! Home is agent owned.
Listing Provided Courtesy of KATHERINE DEMETER - SUNRISE REALTY OF OSCODA
The data relating to real estate on this web site comes in part from the Internet Data Exchange Program of the NGLR MLS . IDX information is provided exclusively for consumers� personal, non-commercial use, that it may not be used for any purpose other than to identify prospective properties consumers may be interested in purchasing, and that the data is deemed reliable but is not guaranteed accurate by the MLS. All properties are subject to prior sale, change or withdrawal. Neither the listing broker(s) nor Great Lake Realty Co. or Carrie's Creations Inc shall be responsible for any typographical errors, misinformation, misprints, and shall be held totally harmless. NGLR MLS © All rights reserved.

© 2026 Great Lake Realty Co. All rights reserved. - Website hosting and IDX by Carrie's Creations Inc.
Request More Information